Explore history through the digital collections of the Bangor Public Library and our community partners in Bangor, Maine
James B. Vickery Stereograph Collection, circa 1869-1898
Title
James B. Vickery Stereograph Collection, circa 1869-1898
Description
Collection of stereographs showing scenes from across Maine in the late 19th century. Subjects include natural landscapes, streets, schools, hotels, churches, public buildings, and industries such as lumbering and mining.
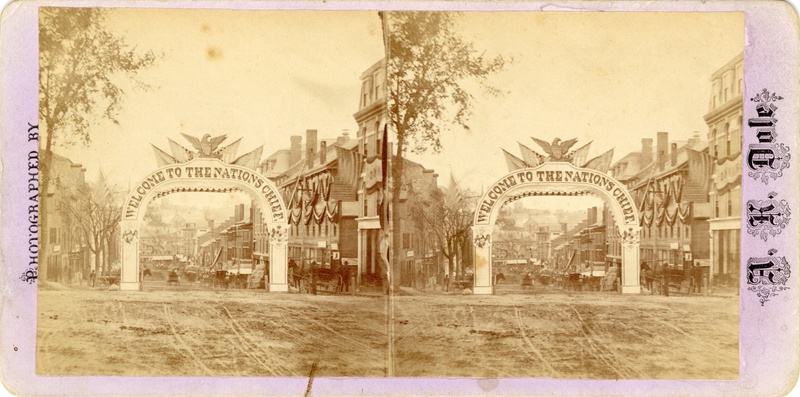
When President Grant visited Bangor on October 18, 1871, to officiate at the opening of the European and North American Railroad, the city and its citizens rushed to welcome him. This stereo photograph shows the parade route along Main Street decked with bunting and headed with a triumphal arch. Reading 'Welcome to the Nation's Chief' and surmounted by an eagle and American flags, the right pillar of the arch bears the British device of the lion and the unicorn in honor of Lord Lisgar, Governor-General of Canada. The lengthy procession was well received, and observers noted the grace with which Grant shook hands several times with Civil War veterans who ran up to his passing carriage.
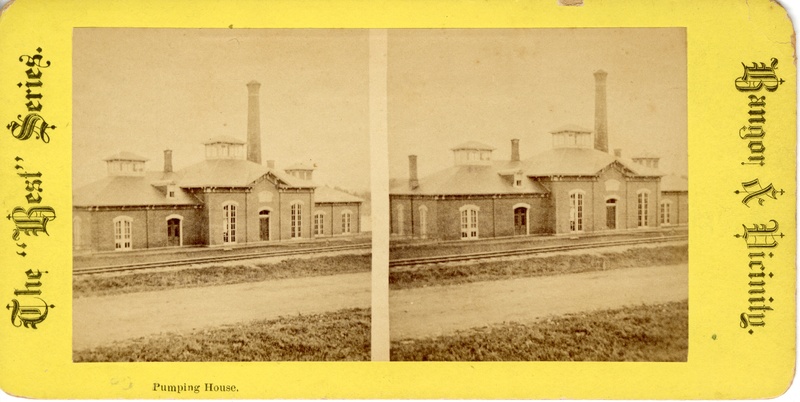
The Bangor Water Works were built in 1875-1876 following a State act to supply Bangor with a reliable source of clear water and confront the constant problem of sewage. The Water Works, which also contained a dam, was designed as a source of power and transportation as much as of drinking water, and the $154,000 project included a wheelhouse, sluice, and fishway. The pumping house in the photograph was designed by the Holly Manufacturing Company of Lockport, New York, and shows a four-story tall steam stack in the background.
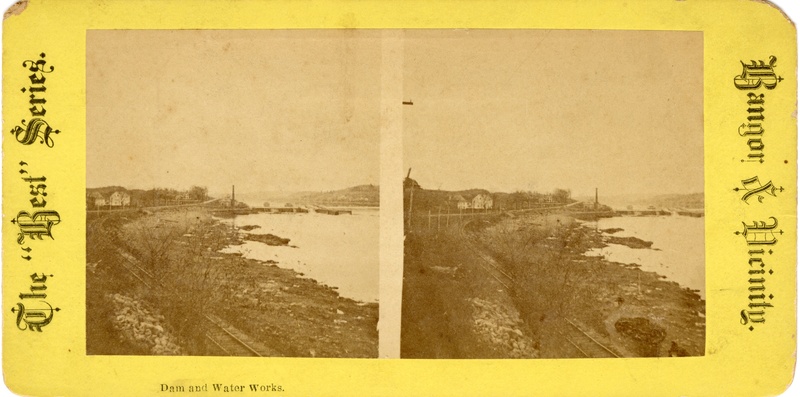
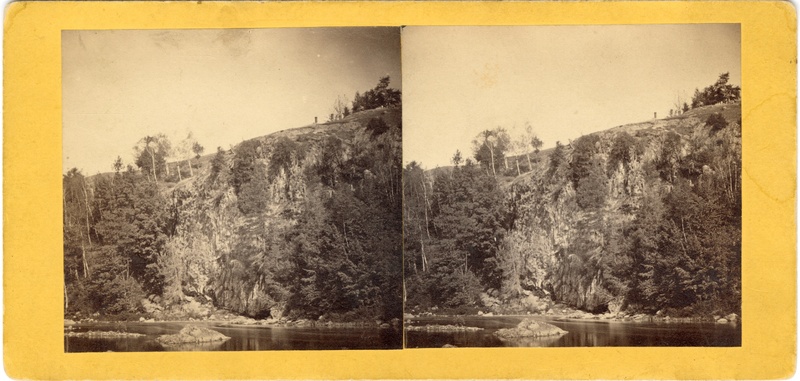
The Bangor Water Works were built in 1875-1876 following a State act to supply Bangor with a reliable source of clear water and confront the constant problem of sewage. Shown here are the Penobscot River and the area of the dam.
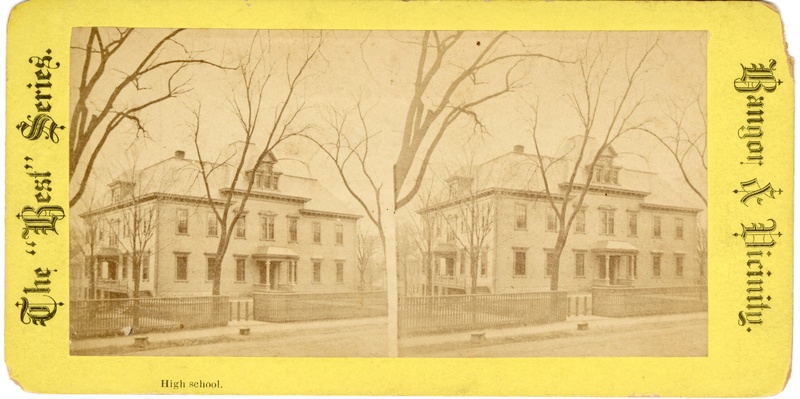
Stereograph showing an intermediary stage in the progression of Bangor's High School. Following the destruction of the original high school in a fire in 1882, the opportunity was taken to greatly improve the building. Wilfred E. Mansur, a graduate of the previous high school and later architect of many buildings in Bangor, followed much of the existing design but with enlargements and modifications. In 1903 a back wing was added to house the Manual Training School, and the entire building perished in the Great Fire of 1911.
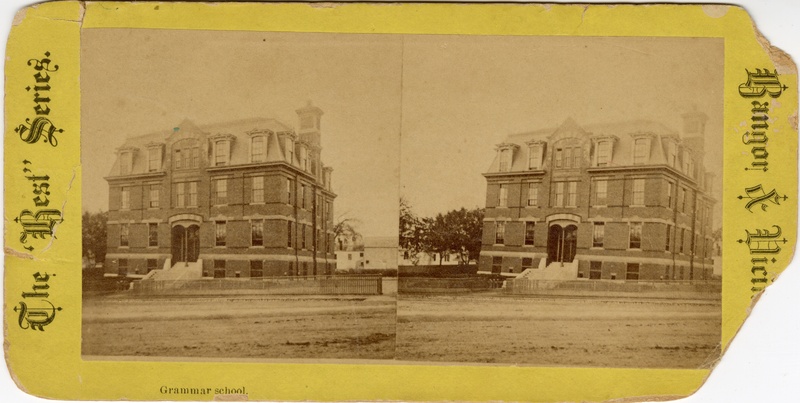
Dedicated in 1875 by B. C. Kenway, the Union Street Grammar School was one of a new wave of schools designed as imposing edifices to the potential of youth. The three-story building held eight schoolrooms, three playrooms in the basement, and a coal furnace, and was outfitted with the then-new combined desk and chair, described as "superior to any other" for "the health and comfort of the pupils."
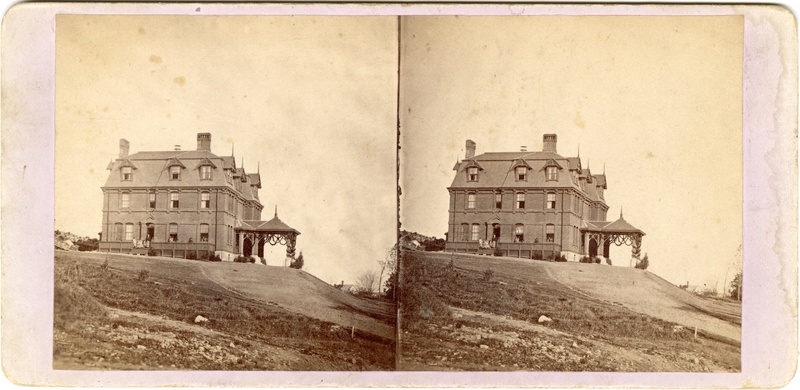
The Bangor Children's Home was completed in 1869 following the design of Henry W. Hartwell. It was designed in memory of Sarah, the late wife of Franklin W. Pitcher, and built with $25,000 which he donated. Although it derived from the Bangor Female Orphan Asylum, chartered in 1839, the state legislature granted a new charter as the home was under construction allowing the admission of boys. The back of the building is shown below the rise of Thomas Hill. Samuel Prentiss donated the land next to the Home to serve as a playground. Located on Ohio Street, the Home was added to the National Register of Historic Places in 1975.
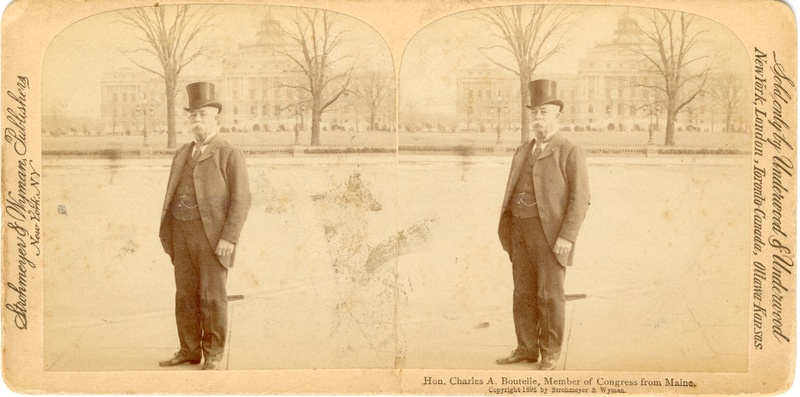
Charles A. Boutelle (1839-1901), poses in front of the U.S. Capitol in 1898 when he was serving in the U.S. House of Representatives. Boutelle was elected to the House in 1882 and became the second longest-serving Maine Representative. Boutelle was so popular that, when he suffered a seizure in late 1899 and was removed to a mental institution in Massachusetts for the rest of his life, he was nonetheless re-elected. He was a popular figure; using his naval background he was instrumental in modernizing the American navy and in the rise to prominence of the Bath Iron Works. A charismatic writer and speaker, he was noted for speeches defending the foreign policy of President Cleveland. He resigned from Congress before the session commenced, and, when he was left in financial distress, Congress appointed him to the Naval List, enabling him to draw half-pay for the rest of his life. Boutelle had been a seaman, served in the Union Navy during the Civil War, and in 1870 became the editor of the conservative Bangor paper, the Bangor Daily Whig and Courier. He bought the paper in 1874. He was married to Elizabeth Hodsdon.
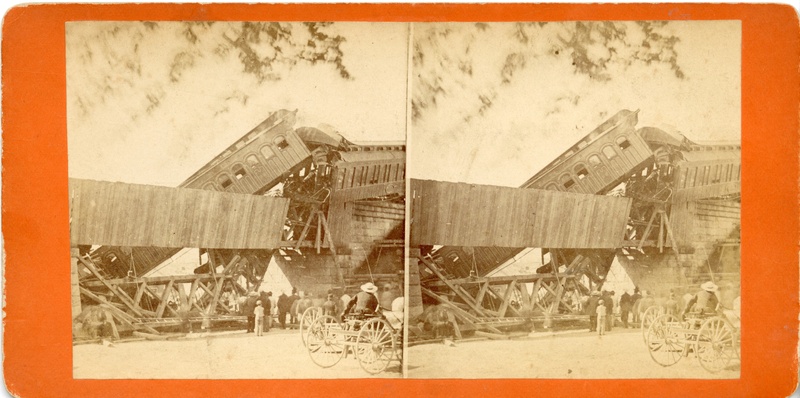
When the mail train to Bangor hit the Tin Bridge on the evening of August 9, 1871 running fast, the old bridge--later found riddled with dry rot--collapsed. Five cars were sent off the tracks and down the embankment, and two people were killed. The next day, thousands of spectators began to arrive at the scene. This picture shows the back of the bridge, the fallen truss lying on the ground and the back of a carriage ripped open, as well as a selection of spectators.
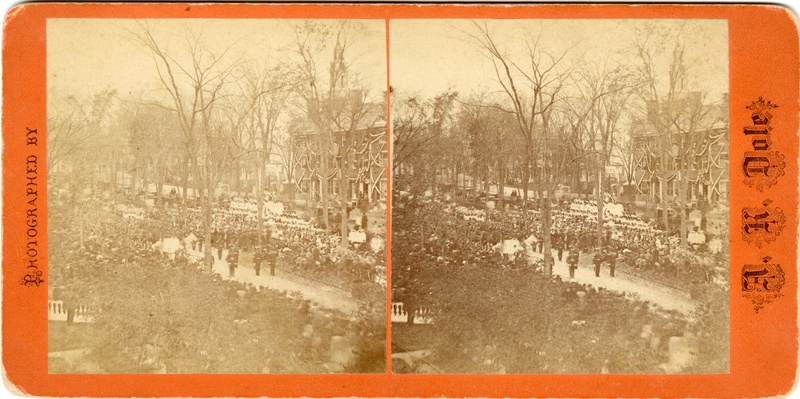
President Ulysses S. Grant arrived with an entourage laden with the influential Maine men in late 1871 in a visit to open the railroad connecting Maine to Canada and thence a steamer line to Europe. The railroad was a significant undertaking, much lauded and full of great expectations in spite of its $4.5 million cost. Grant made several small stops at receptions along the rail line to Bangor, and once he arrived, there were enormous crowds waiting to greet him. This photograph shows the assembled schoolchildren of Bangor waiting along the parade route on Broadway to serenade the President, the Mayor, the Governor General of Canada, and the president of the rail line, who rode together in a carriage. The children sung a song and presented bouquets; one, at the top of the podium, is arrayed as an allegorical Justice. The parade involved all of the Maine regiments, who later passed in review before the President, although the exercise had to be cut short when night fell. Newspapers recorded that several men, mostly Civil War veterans, broke through the barriers along the parade route in order to shake hands with the President, who responded with grace.
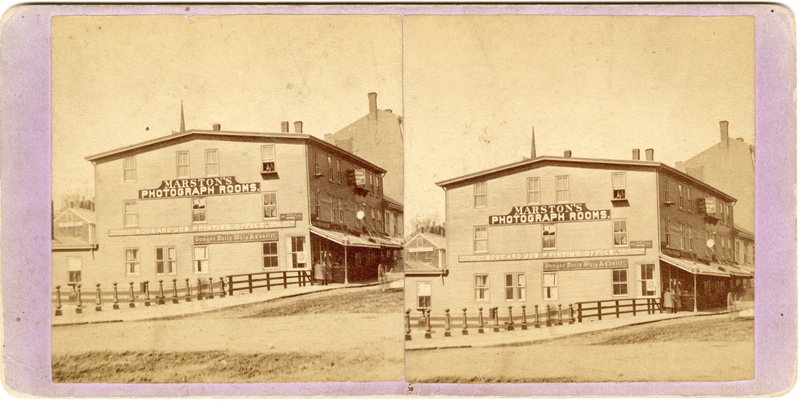
A stereograph showing Marston's Photograph Rooms and office of the Bangor Daily Whig & Courier, 3 Bowman's Block, at the east end of Kenduskeag Bridge.
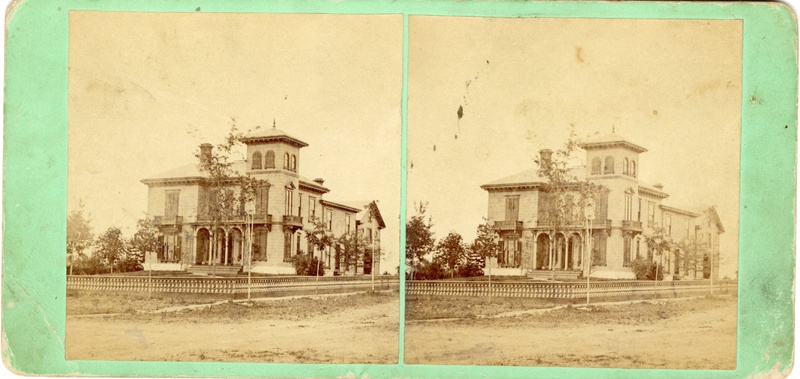
Known as Elmbank, the Henry E. Prentiss House was first owned by Thornton McGaw. It was known as Weed House when it was built in 1835. Details about this earlier house are scarce. Prentiss bought the property and began remodeling it in 1868. He added the mansard roof, which created a full third story, as well as the angled portico, Italianate trim, and a gazebo (not visible in photograph). The house still stands at 31 Kenduskeag Avenue.
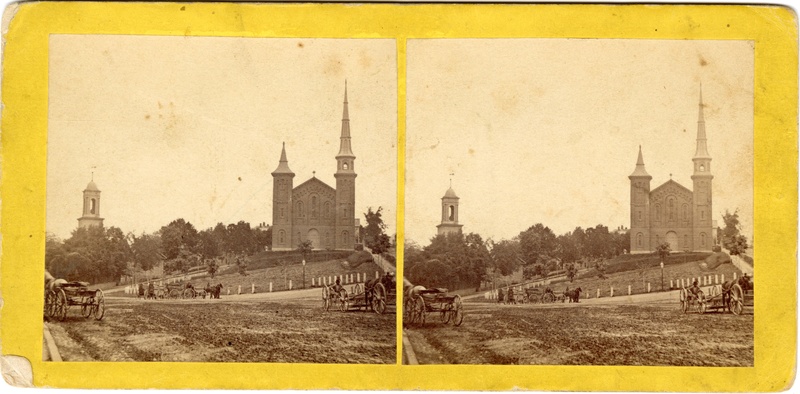
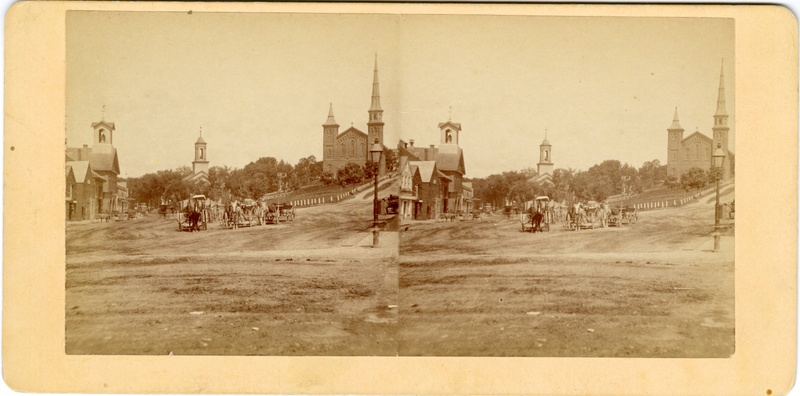
Stereograph showing Bangor's East Market Square bustling with horse-drawn carts and carriages in front of Center Park. In the background are the Universalist Church with its double steeples designed by Harvey Graves and built in 1860-1862; and the First Baptist Church, 1828-1829, probably designed and built by Charles G. Bryant.
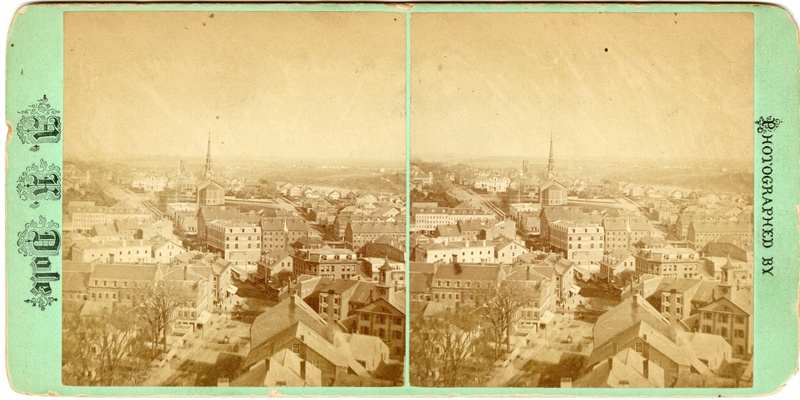
Stereograph showing a broad view of Bangor and the Penobscot River. This photograph was taken from the belfry of the Hammond Street Congregational Church and shows the dense clusters of buildings in downtown Bangor. Crossing the Penbscot is the old covered toll bridge to Brewer, with the Egyptian style entrance arch on the Bangor side.
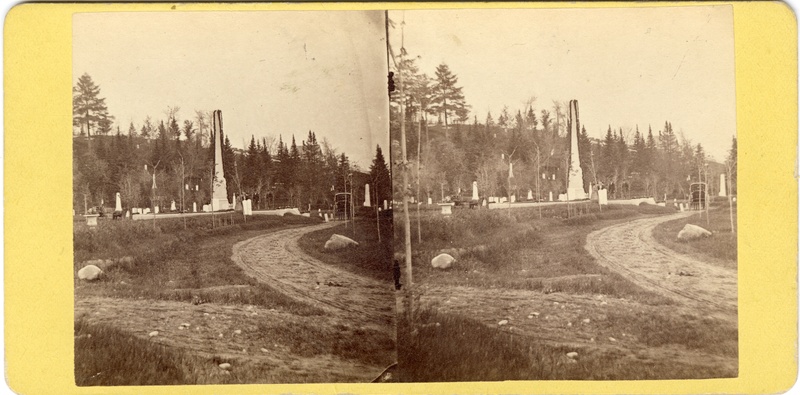
Soldiers Monument, a 20-foot high obelisk near the entrance of the Mount Hope Cemetery, may be the oldest Civil War monument in the United States. It was dedicated in 1864, when the body of Bangor native Stephen Decatur Carpenter was laid to rest. Although his body was moved to a family plot at their request in 1881, those killed in action as well as veterans filled the plot, and in 1907 the Grand Army of the Republic fort and monument was dedicated, followed in 1960 by the 2nd Maine Regiment memorial near the gates of the cemetery. Mount Hope Cemetery was itself something of a trend-setter; inspired by the Mount Auburn Cemetery in Massachusetts, it became the second-oldest garden cemetery in the nation when it was consecrated in 1836, covering one hundred acres.
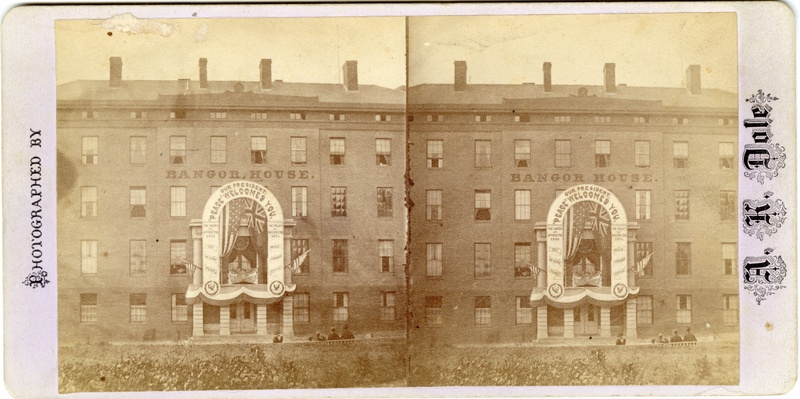
The Bangor House decorated for the visit of President Grant in October, 1871. Grant, his entourage, and the Governor General of Canada stayed overnight in the best rooms of the Bangor House, which is elaborately decorated with bunting, flags, and mottoes. Grant made a brief speech from the balcony as well as several other public remarks at receptions in his honor. Bangor was so thoroughly decorated that bunting had to be rented from Boston, and British flags borrowed from Canada. Businesses and private homes eagerly tried to out-do each other, and the celebrations were to culminate with an elaborate illumination along the streets--unfortunately, rain descended to douse lights, but not enthusiasm.
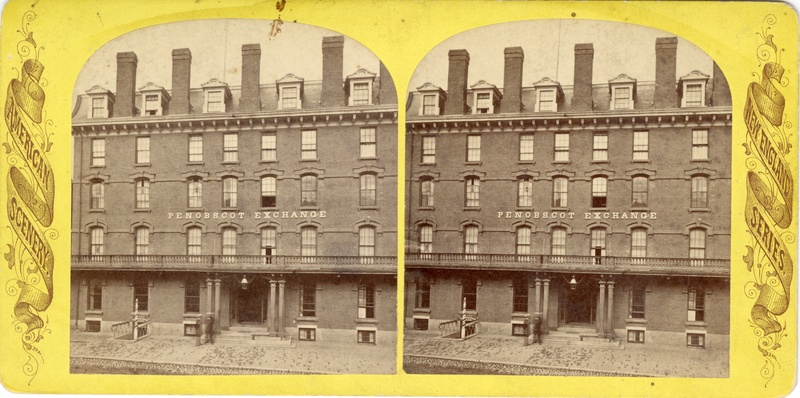
Built in 1827 by Zadock French, the Penobscot Hotel (originally French House) was so big that it was known locally as 'French's Folly.' In 1828, the Penobscot Exchange Coffee House, named after Boston's Exchange Coffee House, opened. The building is made of brick, four and a half stories, gabled roof and eight chimneys. The Queen Anne balustrade balcony was added later. The mansard roof was added in 1859, along with two extended wings, possibly the work of Benjamin S. Deane and Edwin Lee Brown. Additions and revisions were a constant theme, and the character of the building continued to shift. In 1908 a city ordinance required that all downtown buildings have a flat roof to alleviate danger from ice and snow, so the building was expanded to a full five stories with an Italianate cornice, as well as modern bathrooms and an elevator. In the mid-twentieth century, the building was briefly a dormitory for Husson College, but was eventually razed in the Urban Renewal program of the 1960s.
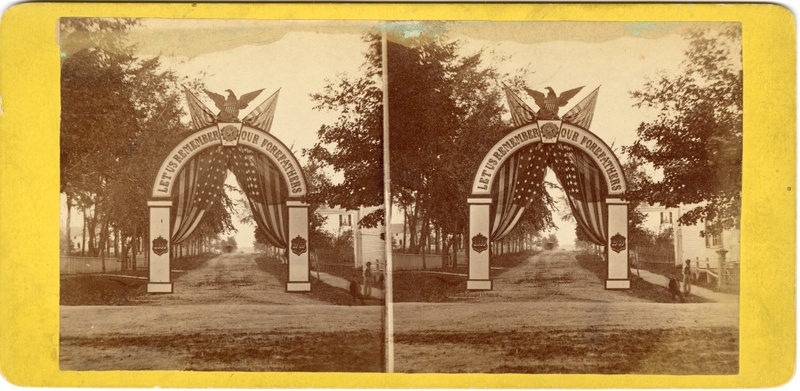
Bangor celebtrated its centennial on September 30th, 1869. Among the events to commemorate the day was a lengthy procession of dignitaries, which passed by the arch in this photograph. Bearing the motto "Let us Remember our Forefathers 1869 1769," the arch was erected at the corner of Lime Street and State Street.
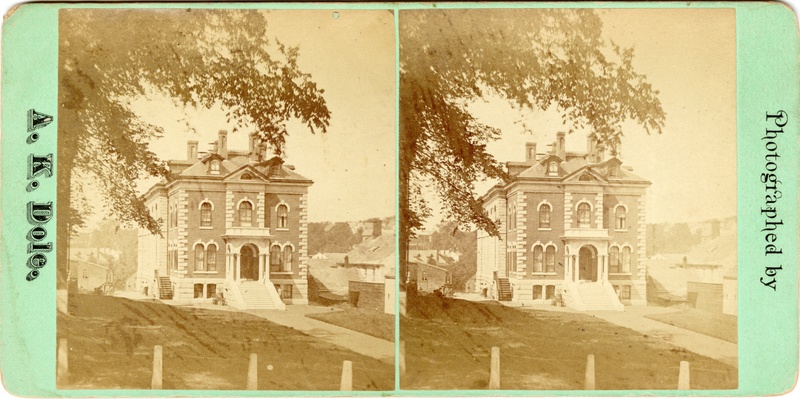
The Penobscot County Jail was designed in 1869 when the previous prison, built in the 1830s, proved inadequate. Designed by Gridley J. F. Bryant, the jail has somewhat of a dual personality. The gracious front in the Italianate style, housed the jail keeper and allowed the building to blend into the stylish and handsome neighborhood of downtown Bangor and Hammond Street. As can just be seen in this photograph, the longer rear section was more severely modeled in granite and housed the prisoners.
This broad view of East Market Square seems greatly underdeveloped to the modern eye. Although the Universalist church still stands on the hill, it lacks the distinctive asymmetric tower that was lost to the fire of 1911. Likewise lost was the Baptist church in the center of the photo, which was replaced by the re-built High School, and, ironically, the Harlow Street (Center) Fire House; the tower to the left. The sloping hill of Center Park is today the site of the Bangor Public Library, and the unpaved streets team with cars.
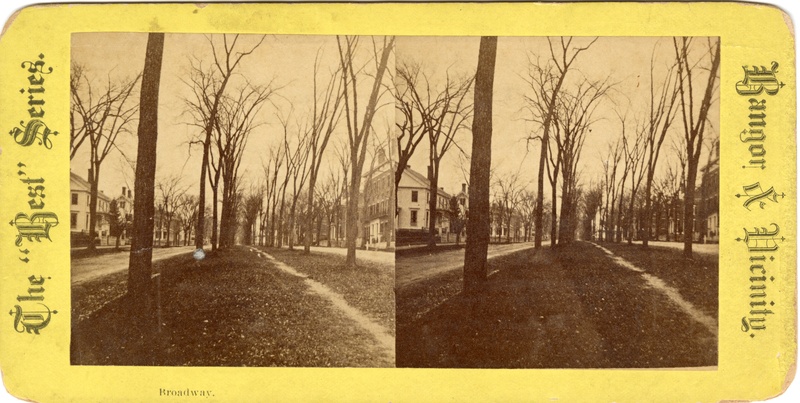
Stereograph showing Broadway and a footpath as it runs along some of the fine houses of this section of Bangor. Taken some time between 1881 and 1890, rows of elm trees are silhouetted without their leaves.
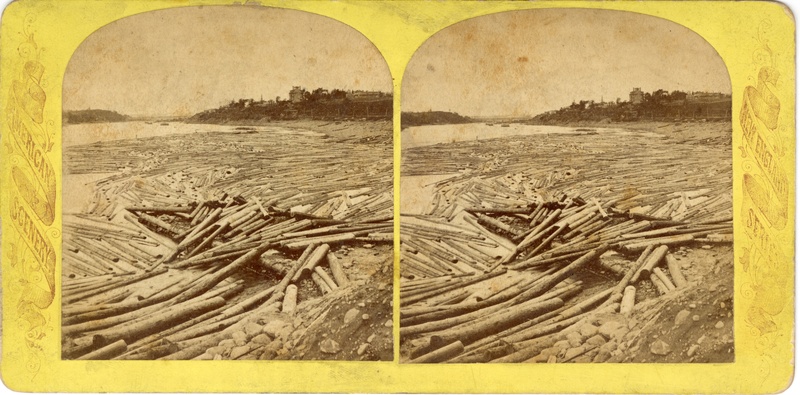
After logs were cut and floated down the Penobscot, they were drawn up short by the boom streched across the river. Here, the logs were identified by the hallmarks cut into them at lumber camps, and separated by owners. In this picture, the ebbing tide has tumbled logs against each other along the bank. The pylons of the boom can be seen in the background in the middle of the river; a chain reached between them to halt the logs.
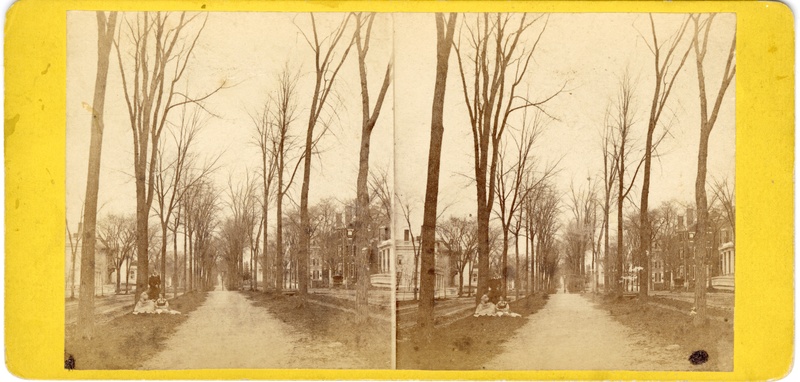
This view of Broadway from State Street, taken sometime between 1869 and 1871 and distributed by Trask and Dole, showcases Bangor's fine rows of elm trees--as well as its unpaved roads, which were fearsome in the Spring 'Mud Season." Three women pose in the weak sunlight next to a melting snowbank.
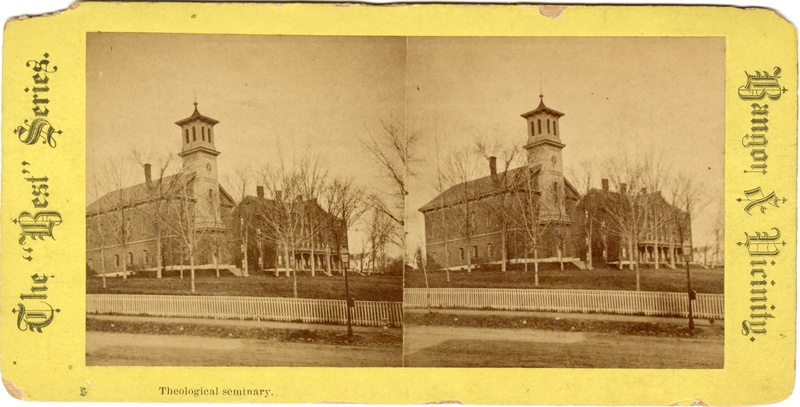
The chapel of the Bangor Theological Seminary was built in 1858 by the architect William G. Morse. To the right of the chapel is Maine Hall, designed by Charles H. Pond. Maine Hall, begun in 1833, was designed as a sober, traditional building, modeled after similar structures at Andover Seminary and Harvard University, so its simple Federal facade is plain except for a simple doric portico.